
Warehousing, Industrial & Commercial Construction
Not every building fits a neat category. A manufacturing facility needs office space. A distribution warehouse needs a showroom. A head office needs a workshop out back.
Britkin designs and builds across the full spectrum of commercial and industrial construction, delivering facilities that work as hard as the businesses that operate from them. We’ve done it for some of Hawke’s Bay’s most recognisable operators, and we bring the same end-to-end approach to every project regardless of size or sector.
What we build
Warehousing and distribution
Industrial and manufacturing facilities
Commercial buildings and head offices
Mixed-use industrial and commercial
Our Experience
We’ve delivered commercial and industrial projects for a range of Hawke’s Bay businesses, including:
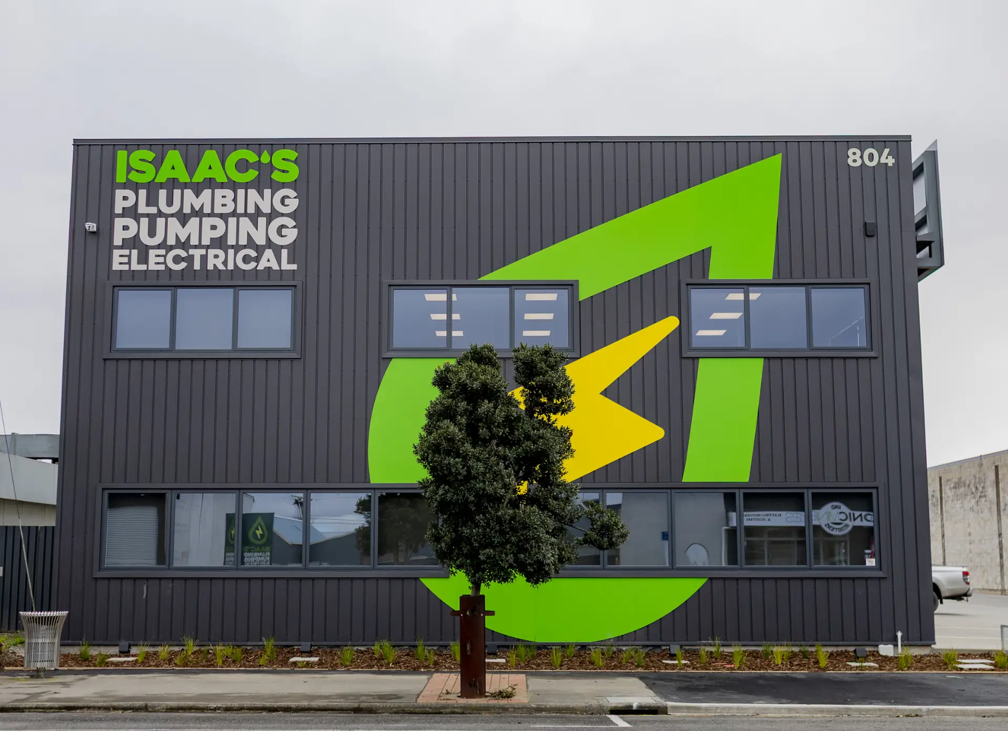
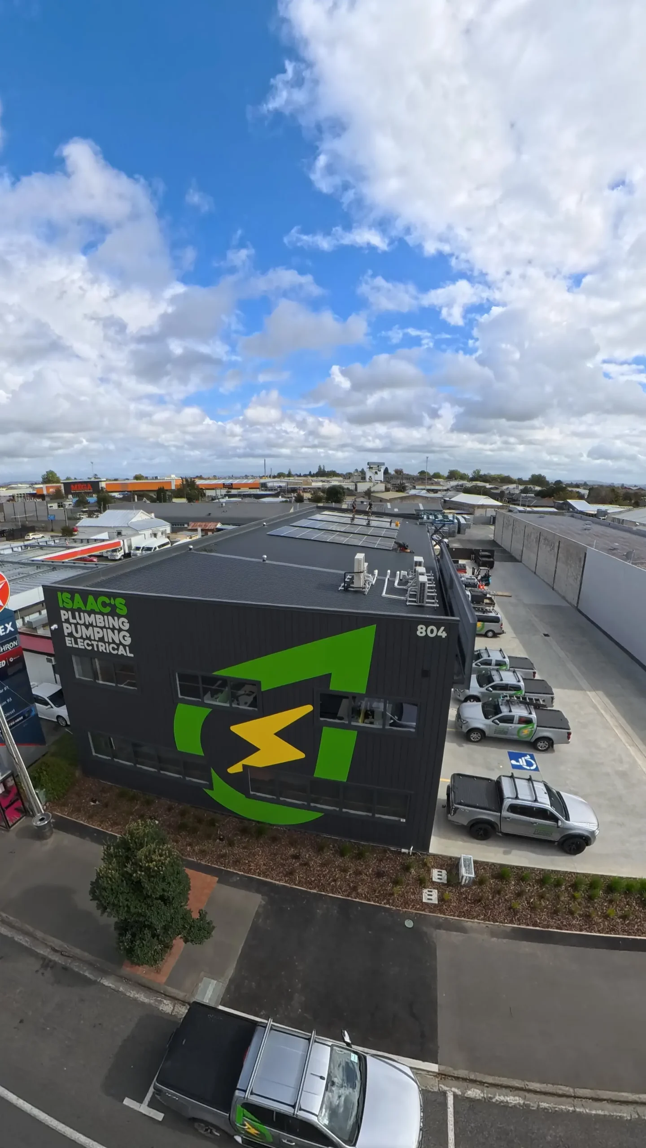
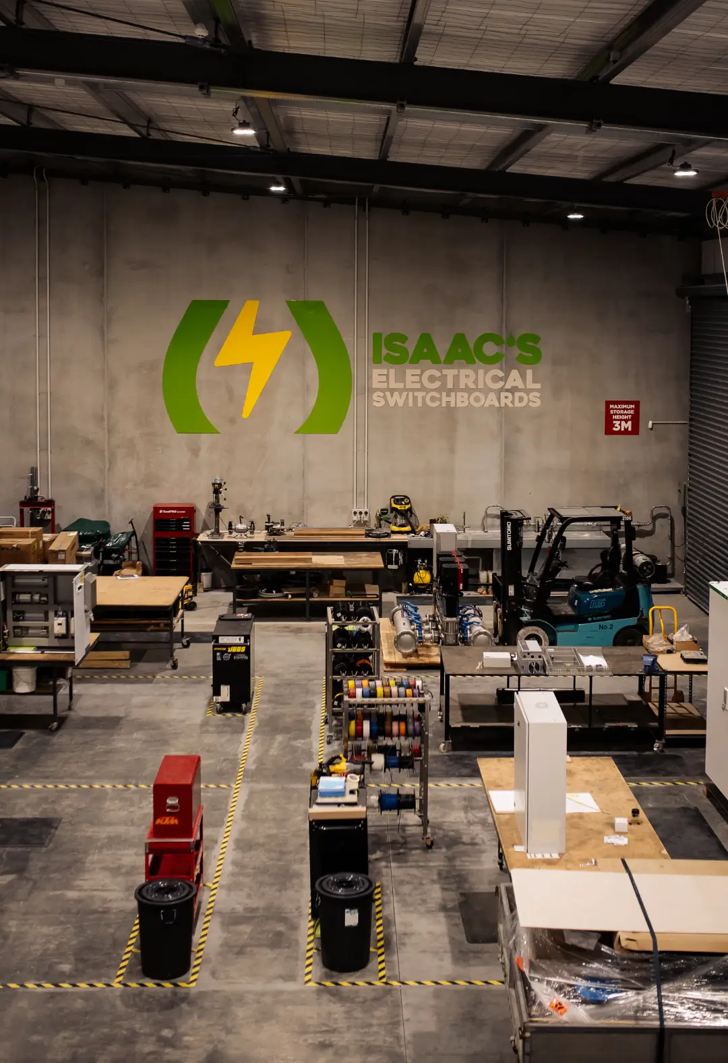
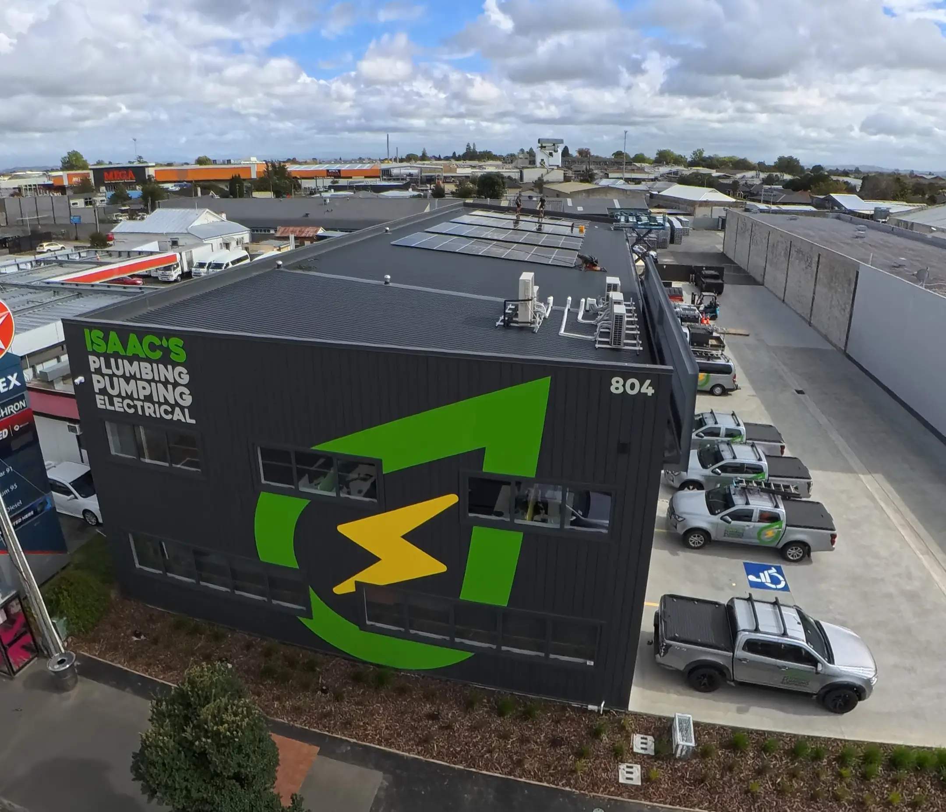
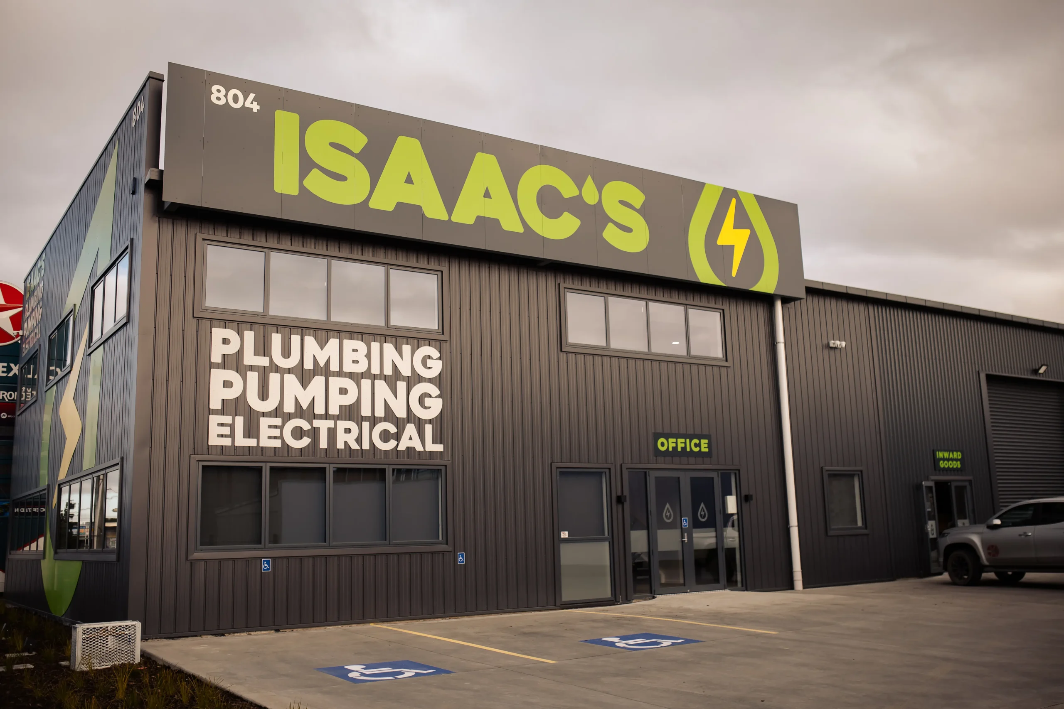
Isaacs Electrical and Plumbing, Karamu Road, Hastings


Twin City Aluminium, Elwood Road
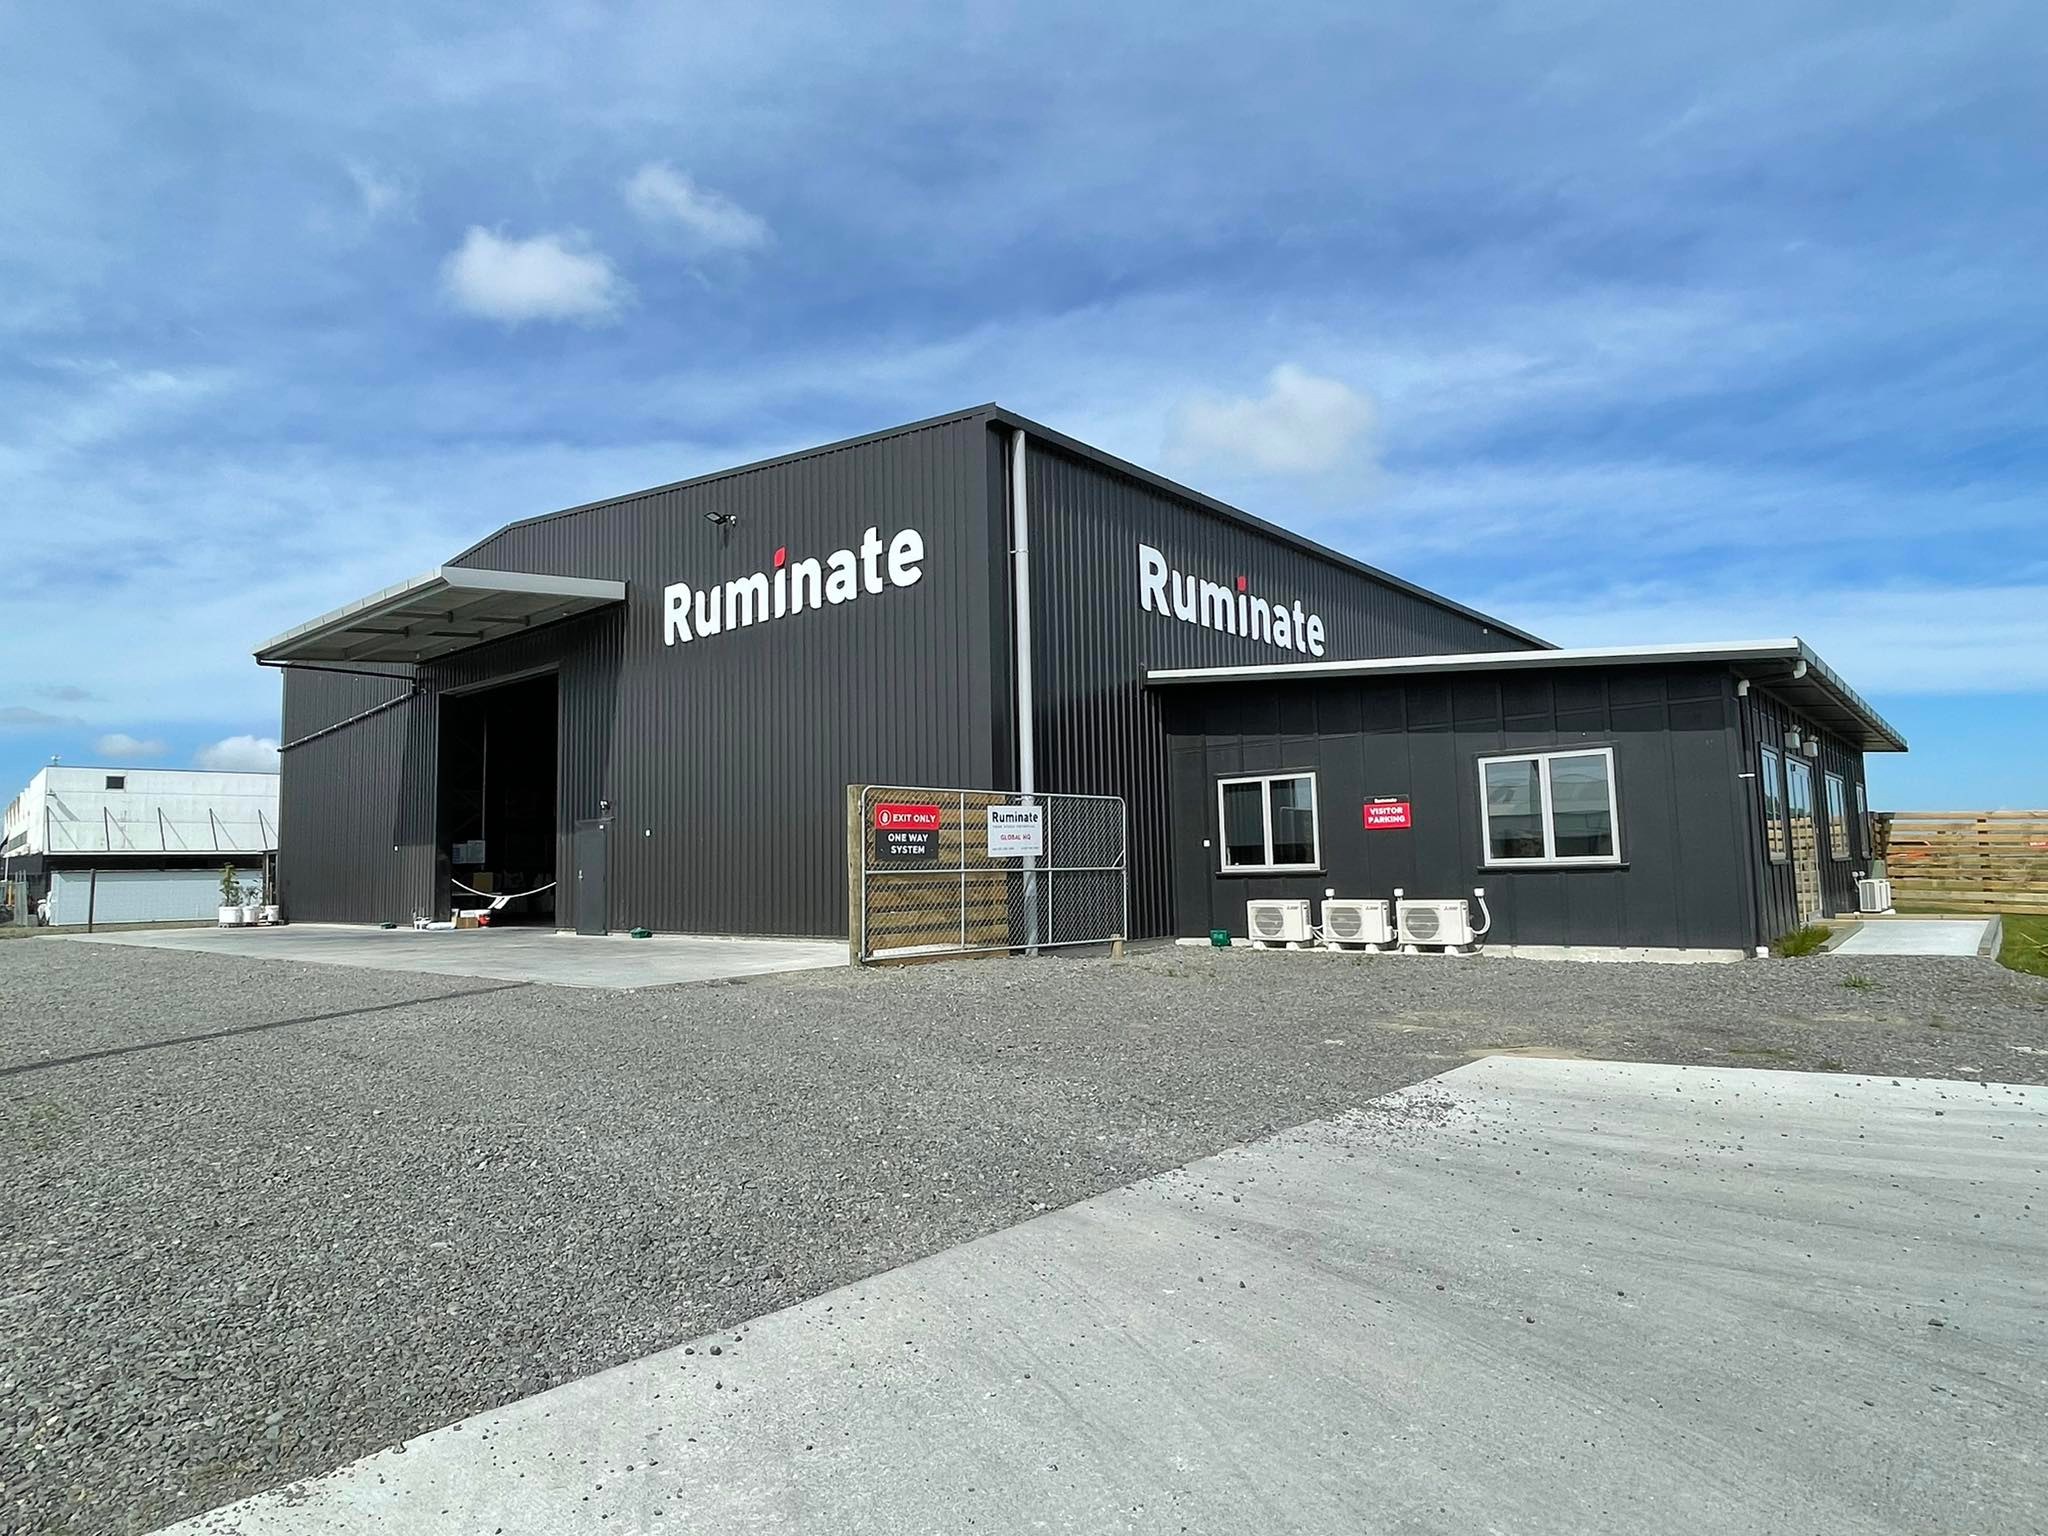
Ruminate, Awatoto, Napier
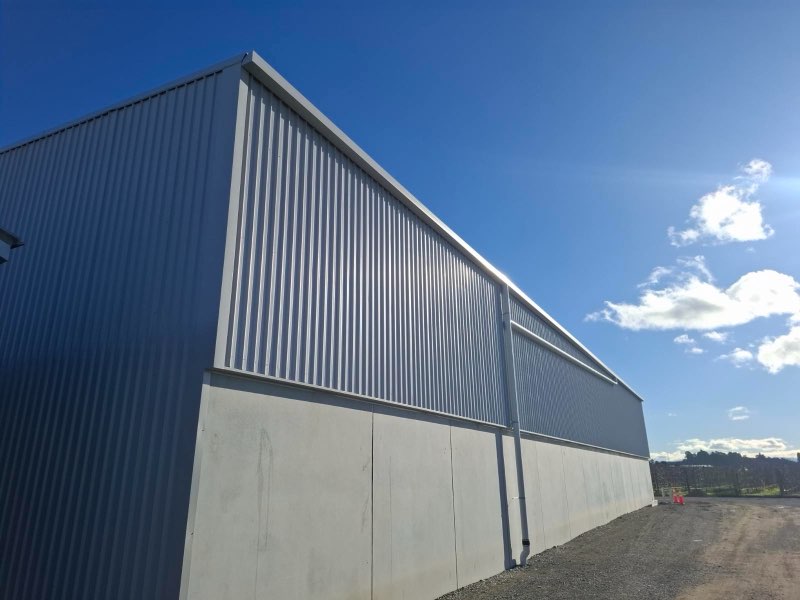
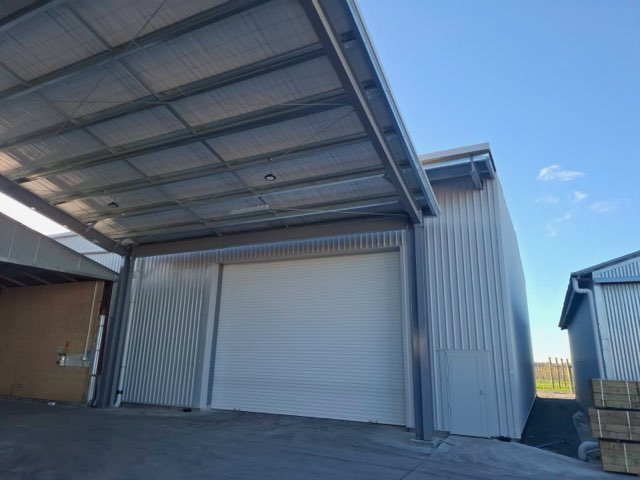
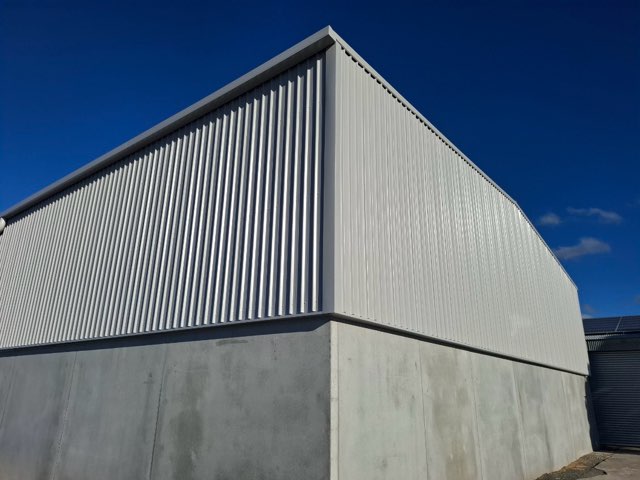
Everfresh Transport
These projects reflect the range of what we do: different sectors, different requirements, different scales, all delivered through the same end-to-end process.
What Makes These Builds Work
Commercial and industrial construction looks straightforward until you’re in it. The details that separate a good outcome from a frustrating one include:
Brief clarity upfront
We invest time at the start understanding how the business actually operates. How staff move through the building, how product or equipment comes in and out, how the facility needs to grow. Getting this right early prevents expensive changes later.
Services coordination
Power, gas, compressed air, water, drainage, ventilation, data and security all need to be designed in, not retrofitted. We coordinate services as part of the design process, not as an afterthought during construction.
Structural specification
Floor loadings, portal frame spans, door and access sizing, roof pitch and insulation all have long-term implications. We specify for the actual operational demands of the building, not just the minimum required to get a consent.
Compliance and consents
Building consents, resource consents, fire engineering, accessibility requirements. We manage the regulatory process and keep it moving. This is consistently one of the biggest causes of project delay and we treat it accordingly.
Site and access
Industrial and commercial sites in Hawke’s Bay often come with constraints: ground conditions, services infrastructure, traffic management and neighbouring operations. We’ve worked across the region and know the local landscape.
Why Britkin
We've built across Hawke's Bay.
We manage the whole project.
We understand business.
We're honest about scope and cost.
Frequently Asked Questions
Yes. While much of our commercial and industrial work is based in Hawke’s Bay, we take on projects across New Zealand. Our coolstore and food processing work in particular has taken us to various regions. Talk to us about your location and we’ll give you a straight answer on fit.
Yes, and we do it regularly. Many businesses need manufacturing or workshop space alongside offices, showrooms or customer areas. We design these as integrated facilities from the start, which produces a better result than treating each element separately.
Both. We take on extensions, fitouts and upgrades to existing commercial and industrial facilities as well as greenfield builds. If you have an existing building that’s not quite working, talk to us about what’s possible.
We establish a clear scope and realistic budget estimate early, before design decisions lock in costs. We’re transparent about where contingency is needed and why. Our preference is to have the cost conversation upfront rather than manage surprises later.
It varies considerably depending on scale and complexity. A straightforward warehouse or office build might be delivered in four to six months from consent. A more complex industrial facility with significant services, structural requirements or staged construction could run to twelve months or more. We set out a realistic programme at the start and manage to it.
Yes. Site preparation, earthworks and foundations are part of what we coordinate and manage. We engage specialist subcontractors where required and oversee their work as part of the overall project.
Start the Conversation
Whether you’re planning a new facility from the ground up or thinking about how to get more out of an existing site, we’re worth talking to early.
The earlier we’re involved, the more value we can add, and the fewer expensive surprises there are down the track.
Contact us or call us directly.