
Food Processing Facilities
Food processing facilities are among the most demanding builds in the construction industry. They have to meet strict hygiene and compliance requirements, integrate complex services and equipment, and perform reliably under constant operational pressure.
Britkin designs and builds food processing facilities that do exactly that. We manage the full project from initial concept through to a commissioned, compliant, ready-to-operate facility. One team, full accountability, no gaps.
What Makes These Builds Different
A food processing facility isn’t a warehouse with a drain in the floor. The design decisions made early in a project have long-term consequences for hygiene performance, workflow efficiency, regulatory compliance and operating costs.
Get it wrong and you’re retrofitting solutions into a building that was never designed to accommodate them. Get it right and the facility works with your operation, not against it.
Common problems we’re brought in to solve include:
- Hygiene design that doesn't hold up — surfaces, junctions and drainage that look fine on paper but create cleaning problems and compliance risks in practice.
- Services integration that's an afterthought — refrigeration, water, waste, ventilation and electrical all need to be designed in from the start, not squeezed in around the structure.
- Layouts that constrain throughput — processing lines, grading equipment, staff movement and product flow need to be thought through together, not in isolation.
- Compliance gaps — MPI requirements, food safety standards and building codes that aren't fully understood until they become a problem during fit-out or inspection.
What We Deliver
We provide a complete design and construction service for food processing facilities, managing every stage of the project.
Feasibility and briefing
Design and engineering
Consents and compliance
Construction and delivery
Commissioning and handover
Our Experience
Britkin has delivered food processing facilities for New Zealand’s primary sector, including packhouses and grading facilities for the horticulture industry and a purpose-built chicken processing facility for Bostock New Zealand.
Bostock is one of New Zealand’s leading free-range and organic poultry producers. Their processing facility required a purpose-designed building that could meet strict hygiene and food safety requirements while integrating seamlessly with their production operation. We delivered the project end to end.
Our experience across both food processing and coolstore construction means we understand how temperature control, refrigeration and processing often need to work together, and we can design and deliver across both where a project requires it.
What We Consider in Every Build
Food processing facilities involve a level of design complexity that general commercial construction doesn’t always account for. We work through:
- Hygiene zoning and separation of high and low care areas where required
- Floor falls, drainage design and surface specification
- Ventilation, condensation control and temperature management
- Water supply, wastewater and trade waste requirements
- Equipment layout, access and maintenance provision
- Staff amenities, changerooms and welfare facilities to meet industry standards
- Expansion potential and future capacity planning
Projects
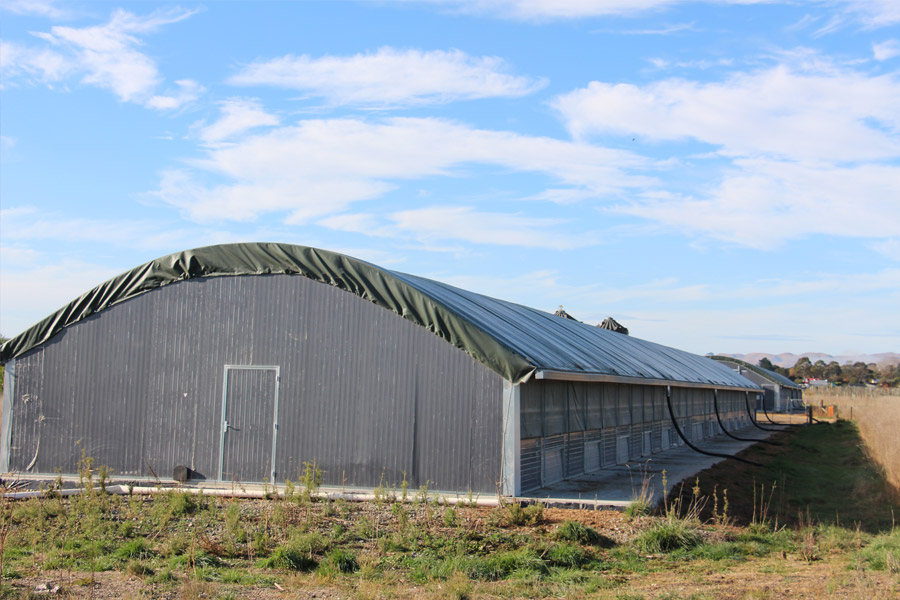
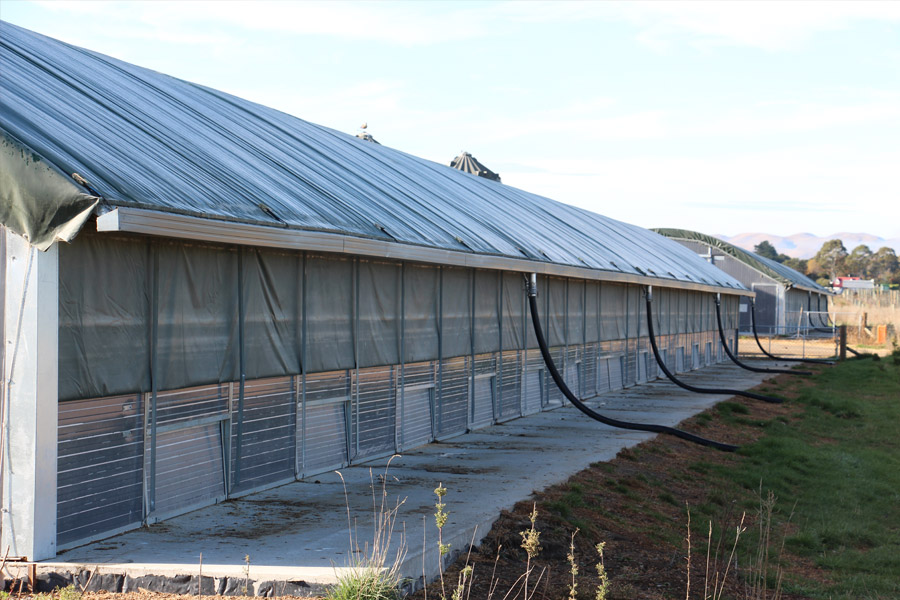
Location: Bridge pa
Date: 2018 – 2019
Size: 5280sqm
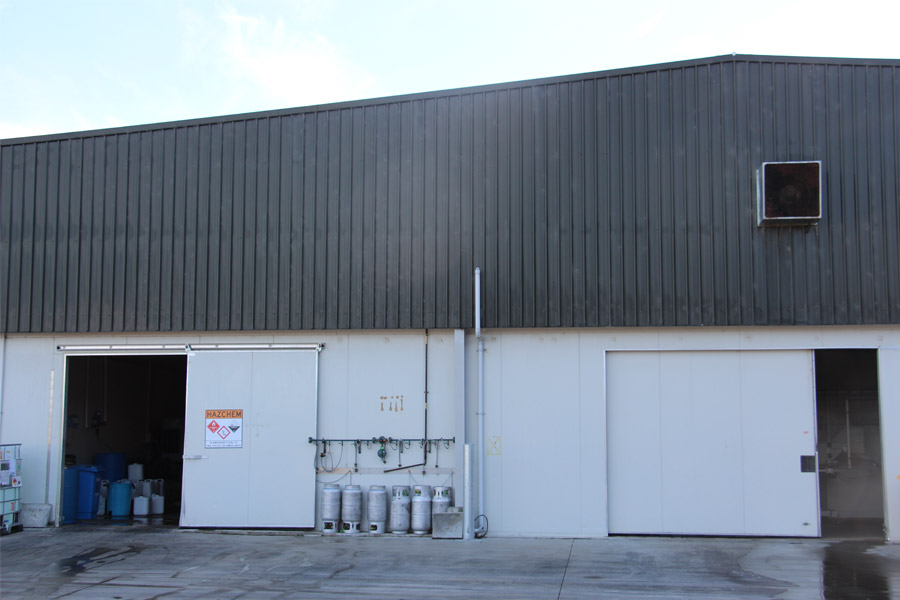
Location: Kirkwood Road
Date: 2016 – 2016
Size: 1200sqm of factory and Office
A modern food processing facility equipped with the latest in technology and focussed on performance, food safety and health and safety standards.
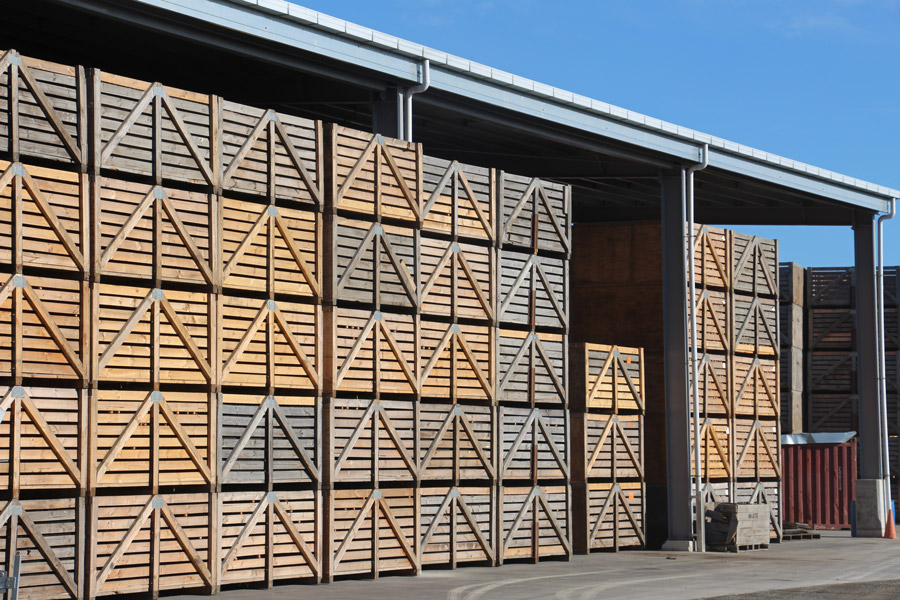
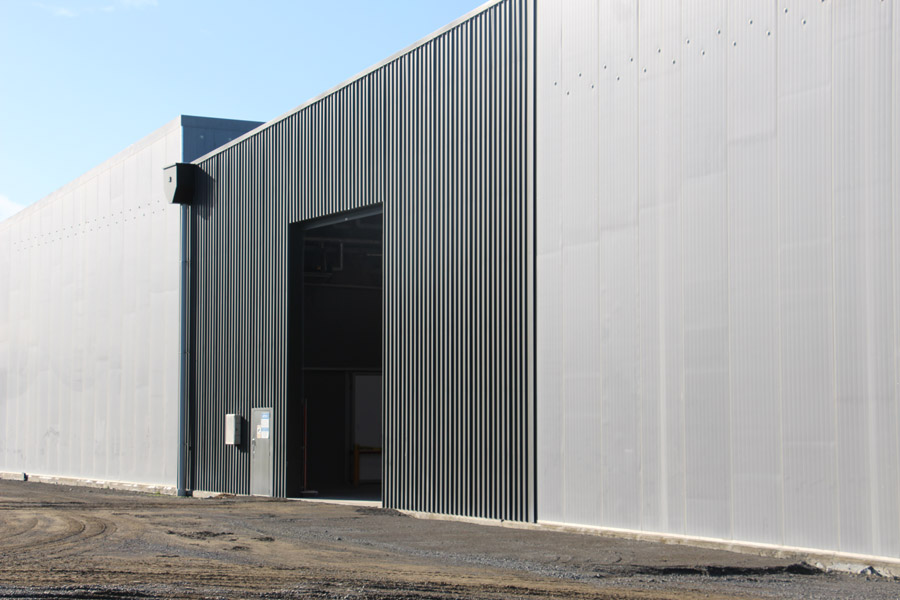
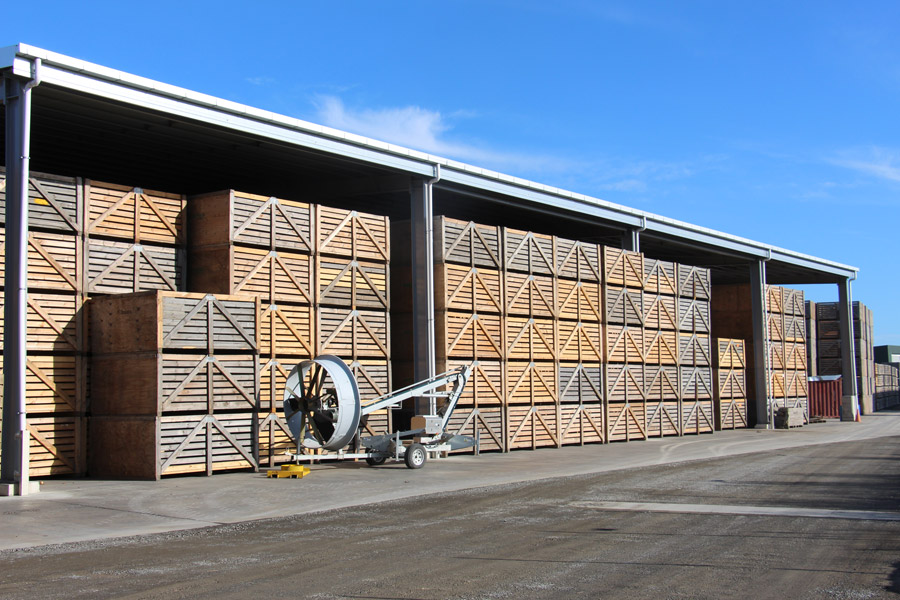
Location: Kirkwood Road
Date: 2016
Size: 1000sqm
Britkin Construction prides itself on its knowledge of large industrial builds, and delivering builds on time and within budget. Below are projects that we have completed in the last 9 years.
.
Why Britkin
We manage the whole project.
We understand operational requirements.
We've delivered for leading primary sector operators.
We're honest about complexity.
Frequently Asked Questions
Our experience includes packhouses and grading facilities for the horticulture sector and a purpose-built chicken processing facility for Bostock New Zealand, one of New Zealand’s leading free-range poultry producers. We continue to grow our portfolio across the primary sector.
Yes, in most cases. Building consents are standard, but food processing facilities may also require resource consents depending on site and activity, and need to meet MPI requirements for registered premises where applicable. We work through the full regulatory picture at the start of the project so nothing catches you out later.
Yes. Many food processing facilities require temperature-controlled areas, whether that’s chilled processing environments, blast chilling, or adjoining coolstore capacity. We have experience across both and can design and deliver an integrated facility where the project calls for it.
Hygiene performance is designed in from the start, not addressed as a finishing detail. That means specifying appropriate surface materials, designing floor falls and drainage correctly, managing junction details, and thinking through cleaning and sanitation access throughout the facility.
Yes, and we’d encourage it. Early engagement with equipment suppliers ensures the building is designed around the machinery, not the other way around. We coordinate with suppliers as part of our standard design process.
We work across a range of project scales, from smaller packhouse upgrades to full greenfield processing facilities. Contact us to discuss your project and we’ll give you an honest view of fit and feasibility.
Start the Conversation
If you’re planning a new food processing facility or upgrading an existing operation, let’s talk.
We offer a no-obligation initial conversation to understand your project, walk through the key considerations, and give you an honest picture of what’s involved.
Contact us or call us directly.